Image of Scandinavian living room

Commercial Office Space

Project details

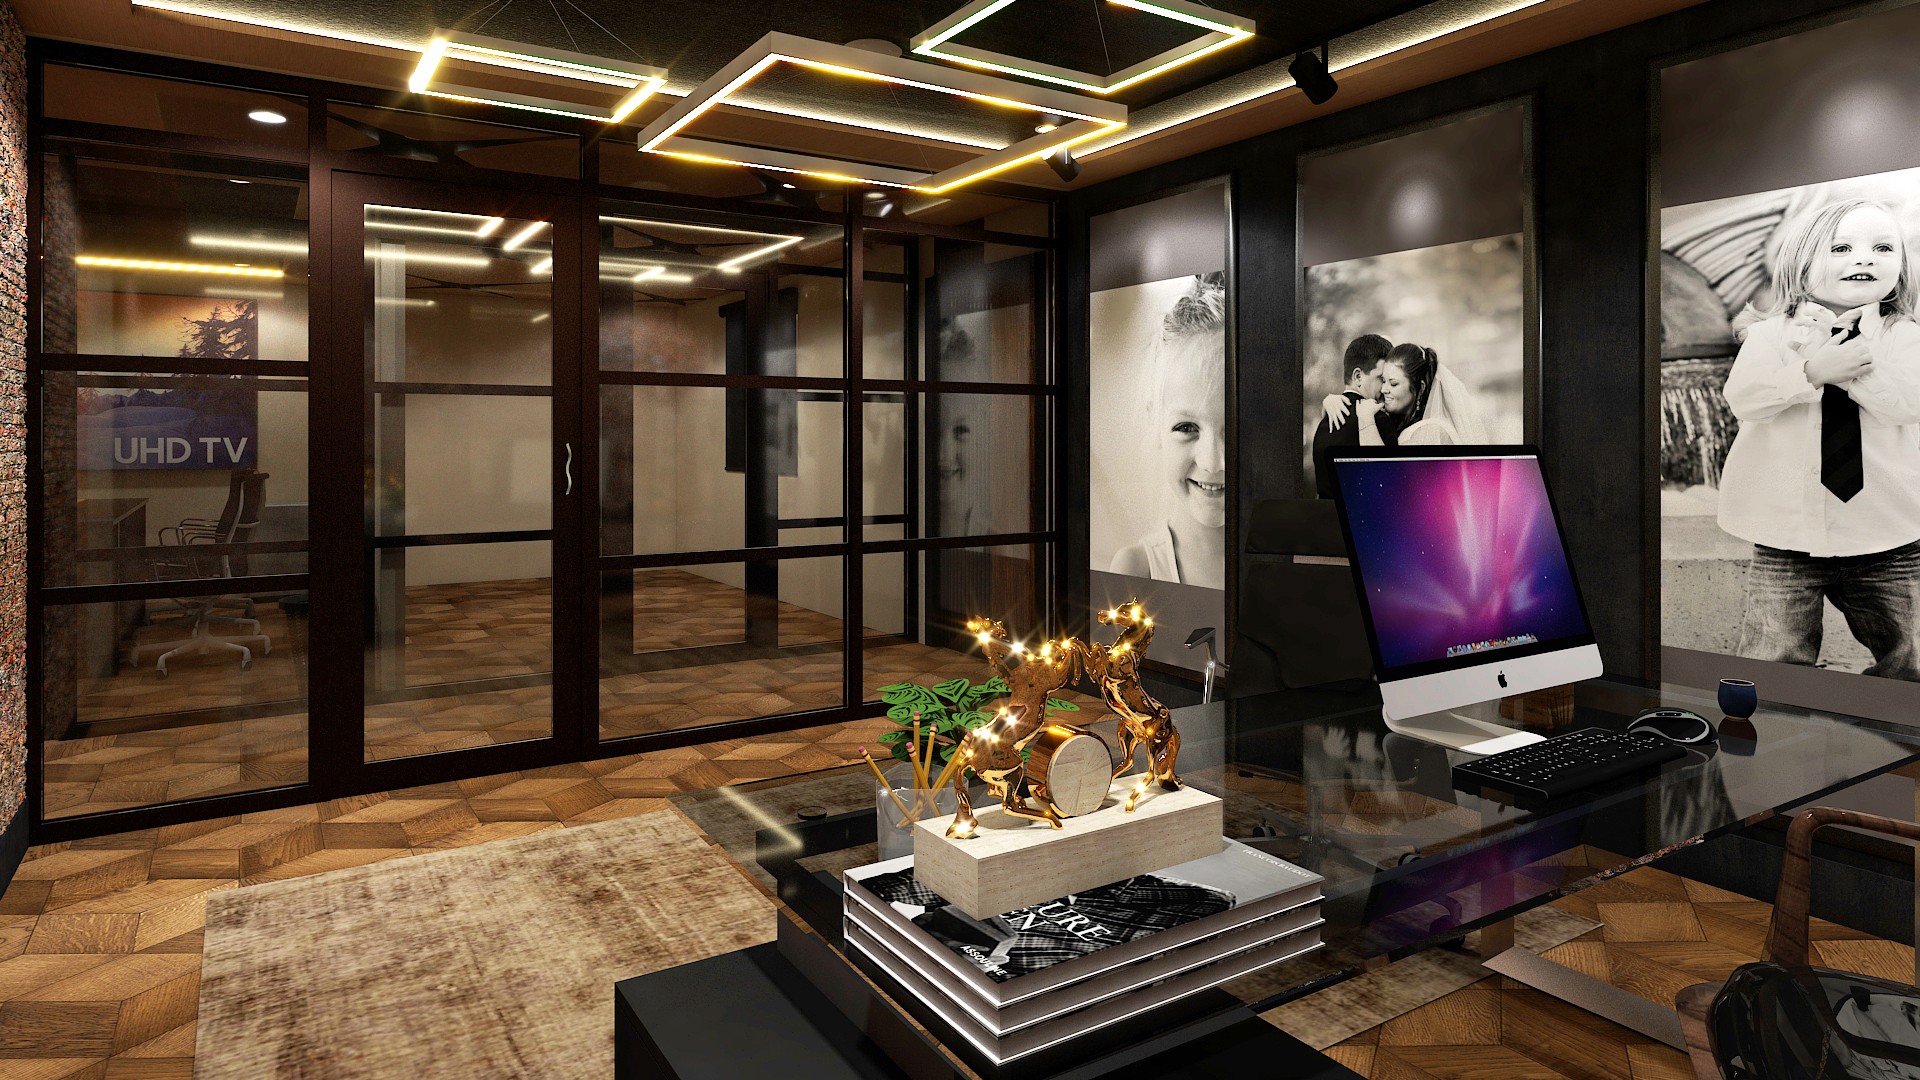
This office project blends contemporary sophistication with functional design. Glass partitions enhance transparency and collaboration, while natural wood, dark metal, and architectural lighting create a refined and welcoming atmosphere. The layout integrates workspaces and meeting areas to support productivity, creativity, and a modern corporate identity.

Project type

Offices

Project type

Offices

Client name

Meadow Lane Residences

Client name

Meadow Lane Residences

Location

Leesburg, Florida

Location

Leesburg, Florida

Image of modern living room

You may also like

Image of Scandinavian living room

Residences

/

2025

Dubai Senior Living Retreat

Image of Scandinavian living room

Residences

/

2025

Leesburg Remodeling — Dreams & Design

Image of Scandinavian living room

Residences

/

2025

Model Homes — Windermere

Image of Scandinavian living room

Residences

/

2025

Senior Living — Statewide Communities

Image of Scandinavian living room

Residences

/

2025

Dubai Senior Living Retreat

Image of Scandinavian living room

Residences

/

2025

Leesburg Remodeling — Dreams & Design

Image of Scandinavian living room

Residences

/

2025

Dubai Senior Living Retreat

Image of Scandinavian living room

Residences

/

2025

Leesburg Remodeling — Dreams & Design

Image of Scandinavian living room

Residences

/

2025

Model Homes — Windermere

an abstract painting of a brown and black swirl

Get in touch

Let’s create a space you’ll love. Reach out and let’s design something extraordinary together.